Skip To Content

949 Ridge Road

GETTYSBURG, PA 17325
  • $580,000
  • STATUS: Closed
  • ON SITE: 356 Days
  • ID#: PAAD2020268
Sold - 03/03/2026
$580,000
SOLD - 03/03/2026
  • 4
    BEDS
  • 3.23
    ACRES
  • 0
    BATHS
  • 0
    1/2 BATHS
  • 4,124
    SQFT
  • $0
    $/SQFT
Neighborhood:
Type:
Single-Family Home
Built:
1989
County:

School Ratings & Info

School District:

Description

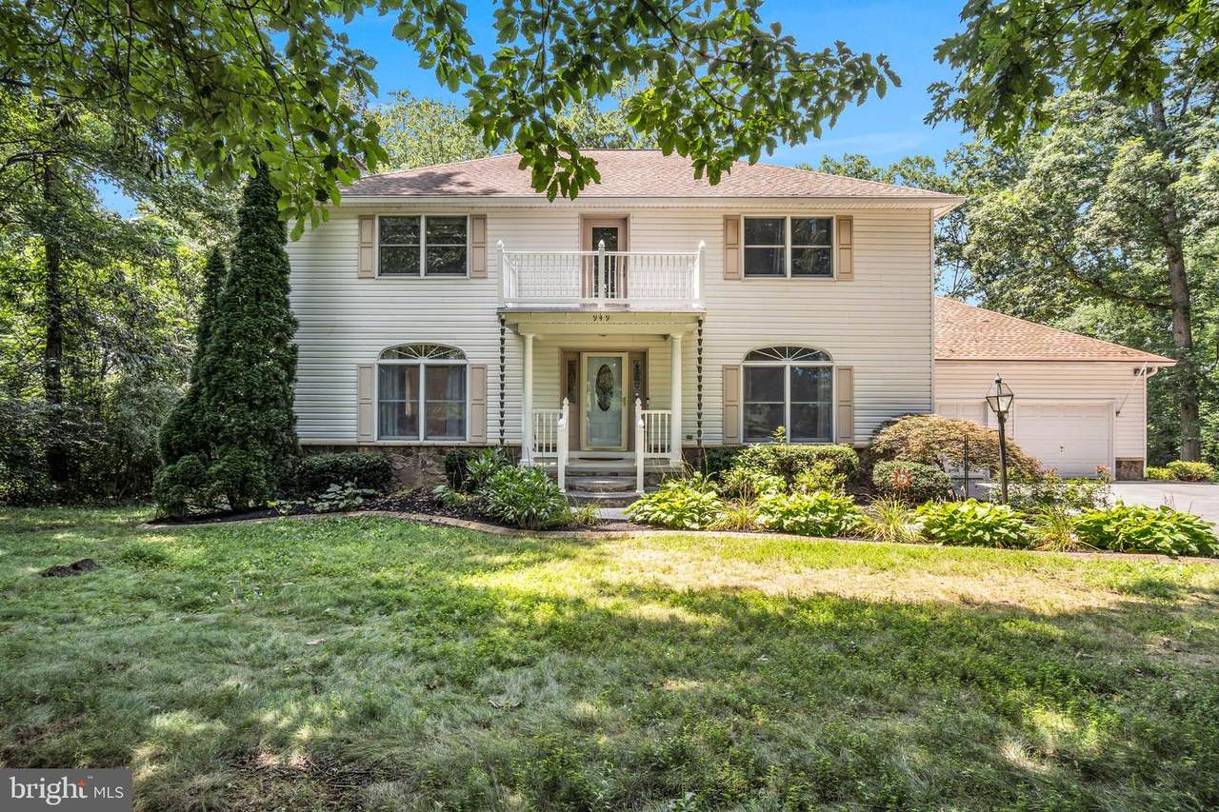
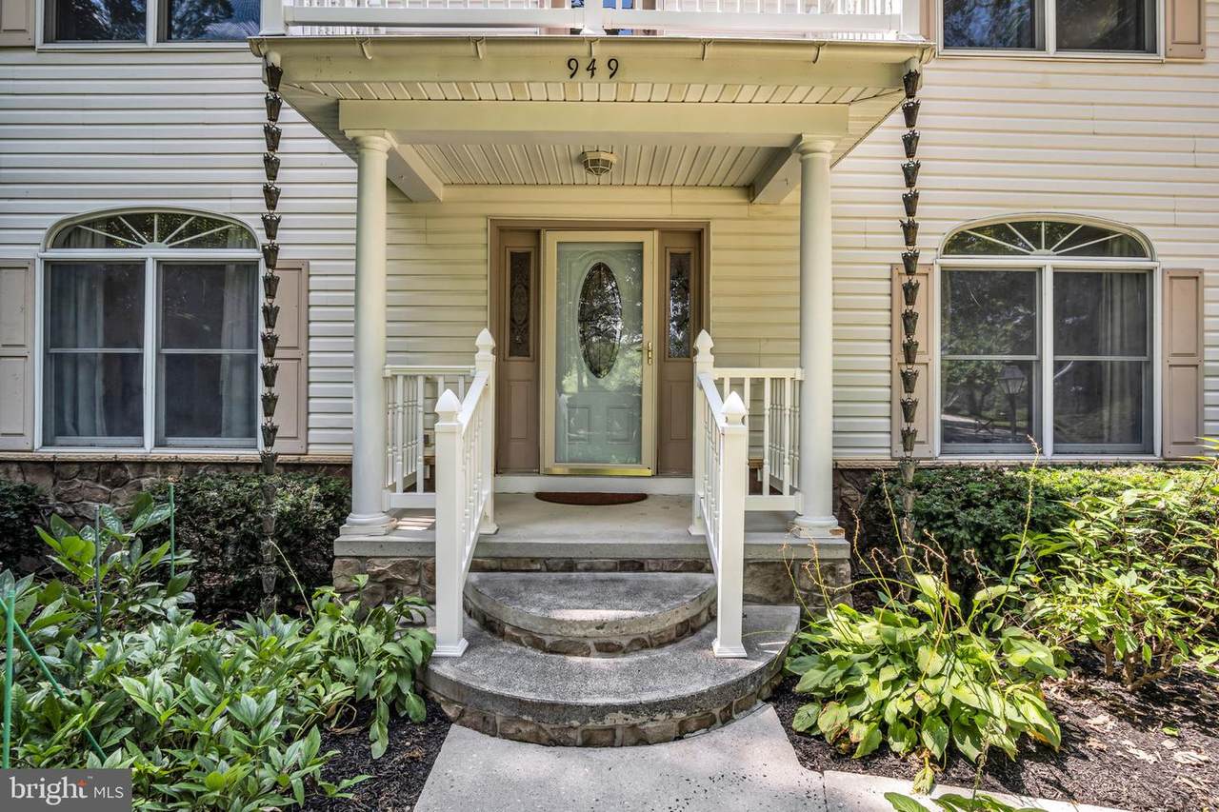
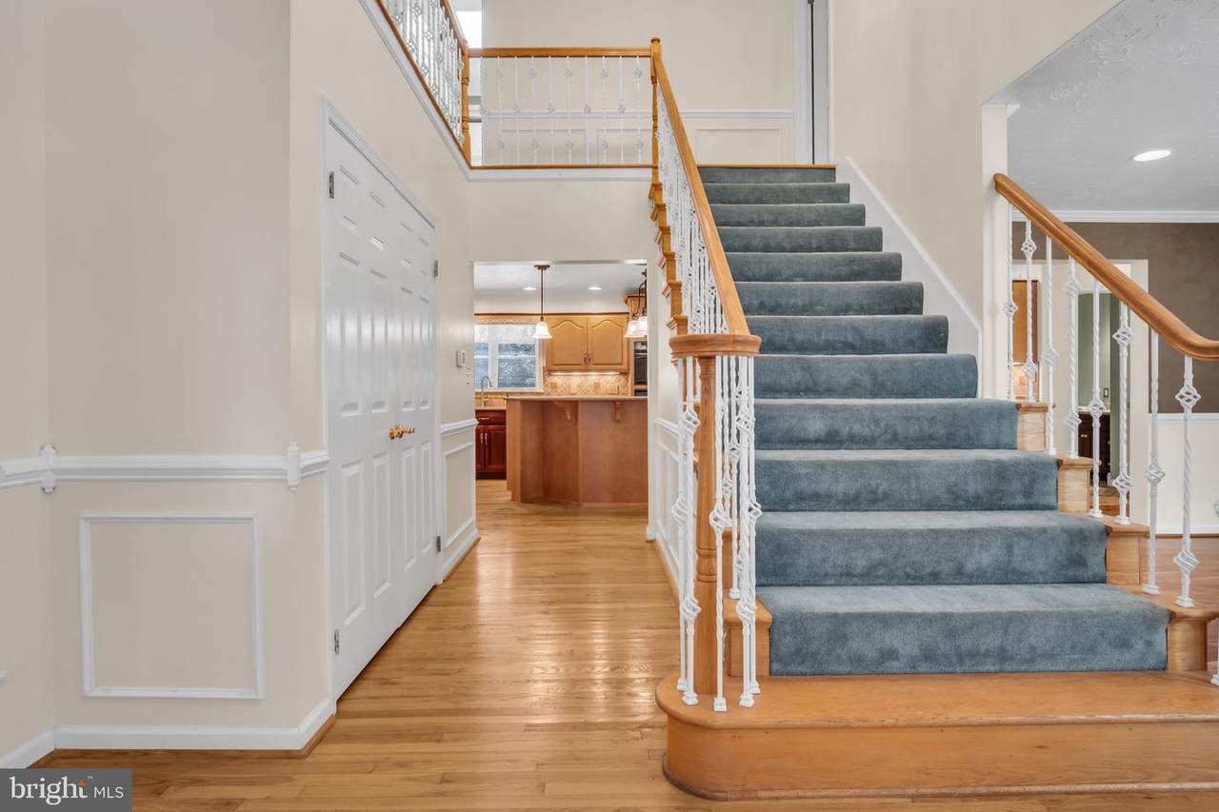
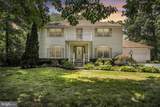
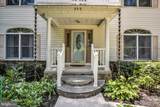
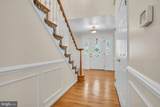
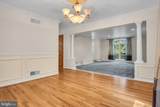
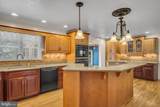
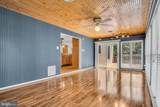
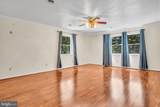
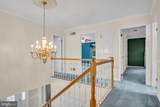
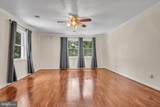
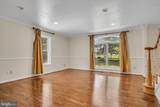
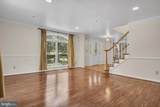
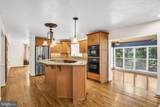
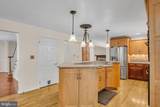
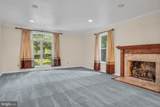
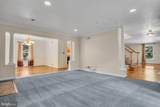
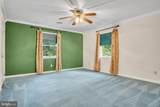
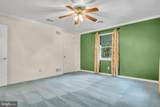
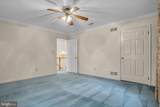
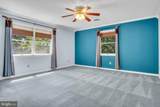
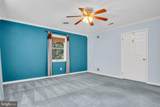
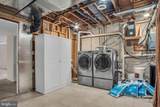
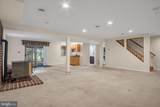
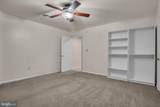
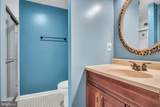
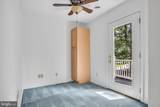
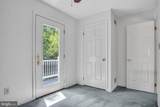
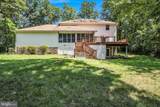
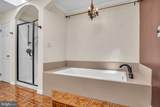
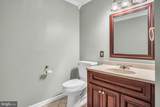
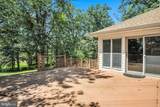
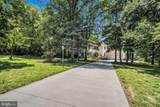
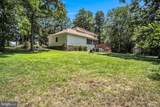
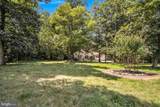
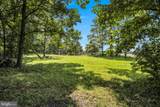
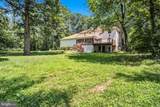
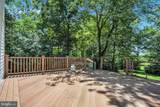
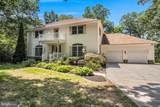
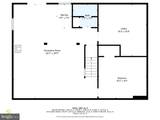
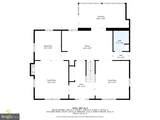
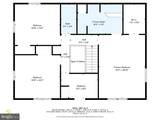
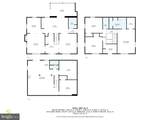
PRIVATE 3.23-ACRE RETREAT: Exceptional 5 Bed, 4,124 Sq. Ft.(basement finished sf included) Colonial with Finished Walk-Out Basement & SunroomEscape to this generously scaled colonial set on over 3.23 private, wooded acres in the desirable rural landscape near Gettysburg. Offering an incredible 4,124 total finished square feet, this home provides the immense space and functional living areas you've been searching for—an exceptional value at just $145 per square foot.Step inside a home built for spacious, comfortable living. The main level features a dramatic two-story foyer, oversized living and dining rooms, and custom architectural details. The kitchen is perfectly designed with a center island and large eat-in area, making meal prep and gatherings a joy. Sip your morning coffee in the warm natural light of the main-level Sunroom or relax on the adjacent rear deck. Upstairs, five sizable bedrooms await, including an owner's suite with a private bath and Whirlpool tub.The home's versatility is maximized by the finished walk-out basement, which includes a full bathroom, a dedicated 5th bedroom or office, and a complete wet bar. This lower level is ideal for an entertainment hub, recreation room, or a private guest/in-law suite. Outside, the sprawling, level acreage ensures absolute privacy and a peaceful retreat.Don't miss this opportunity to own a massive, amenity-rich property with rare acreage. Schedule your private viewing today and secure your peaceful country setting near town.

Monthly Payment Calculator


©2026 Bright MLS, All Rights Reserved. IDX information is provided exclusively for consumers' personal, non-commercial use and may not be used for any purpose other than to identify prospective properties consumers may be interested in purchasing. Some properties which appear for sale may no longer be available because they are for instance, under contract, sold, or are no longer being offered for sale. Information is deemed reliable but is not guaranteed accurate by the MLS or The Charles Graef Home Selling Team | REMAX Associates. Some real estate firms do not participate in IDX and their listings do not appear on this website. Some properties listed with participating firms do not appear on this website at the request of the seller. Data last updated: 2026-10-09T17:48:47.417.
www.searchalldelawarerealestate.com/homes/168982016
Print Image

949 Ridge Road GETTYSBURG, PA 17325

  • Price: $600,000
  • Status: Closed
  • On Site: 356 Days
  • Updated: 68 min ago
  • ID#: PAAD2020268
4
Beds
0
Baths
0
½ Baths
3.23
Acres
4,124
SQFT
$0
$/SQFT
1989
Built
Neighborhood:
Rural Gettysburg
County:
Adams
Area:
Cumberland Twp (14309)
School District:
Gettysburg Area
Property Description
PRIVATE 3.23-ACRE RETREAT: Exceptional 5 Bed, 4,124 Sq. Ft.(basement finished sf included) Colonial with Finished Walk-Out Basement & SunroomEscape to this generously scaled colonial set on over 3.23 private, wooded acres in the desirable rural landscape near Gettysburg. Offering an incredible 4,124 total finished square feet, this home provides the immense space and functional living areas you've been searching for—an exceptional value at just $145 per square foot.Step inside a home built for spacious, comfortable living. The main level features a dramatic two-story foyer, oversized living and dining rooms, and custom architectural details. The kitchen is perfectly designed with a center island and large eat-in area, making meal prep and gatherings a joy. Sip your morning coffee in the warm natural light of the main-level Sunroom or relax on the adjacent rear deck. Upstairs, five sizable bedrooms await, including an owner's suite with a private bath and Whirlpool tub.The home's versatility is maximized by the finished walk-out basement, which includes a full bathroom, a dedicated 5th bedroom or office, and a complete wet bar. This lower level is ideal for an entertainment hub, recreation room, or a private guest/in-law suite. Outside, the sprawling, level acreage ensures absolute privacy and a peaceful retreat.Don't miss this opportunity to own a massive, amenity-rich property with rare acreage. Schedule your private viewing today and secure your peaceful country setting near town.
Exterior Features

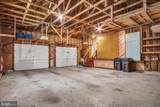
Architectural Style Colonial Construction Materials Stick BuiltVinyl SidingStone Door Features Storm Exterior Features SidewalksSecure Storage Garage Spaces 2.00 Garage Type Garage Door OpenerOversized Garage YN Yes Lot Features Trees/WoodedRuralBacks to TreesLevelRear Yard Other Structures OtherWood/Metal Shed Parking Features Concrete Driveway Parking Types Attached GarageDriveway Patio And Porch Features Deck(s)Patio(s) Pool No Pool Property Condition Very Good Road Responsibility PublicBoro/TownshipCity/County Roof ShingleAsphalt Water Access YN No Water View YN No Waterfront YN No

Interior Features

Above Grade Fin SQFT 3104 Appliances DisposalBuilt-In RangeDishwasherBuilt-In MicrowaveOven - SingleDryerRefrigeratorWasher - Front Loading Basement FullWalkout LevelOutside EntrancePartially Finished Basement YN Yes Below Grade Finished Area 1020 Below Grade Unfinished Area 300 Cooling Heat Pump(s)Attic Fan Fireplace YN Yes Fireplaces Total 1 Flooring Engineered WoodCarpetTile/Brick Heating Heat Pump(s)Wood Burn Stove Heating YN Yes Inclusions Washer/Dryer Interior Features Kitchen - IslandWhirlPool/HotTubKitchen - Eat-InFormal/Separate Dining RoomBreakfast AreaWet/Dry BarWainscottingBathroom - Walk-In ShowerCarpetChair RailingsIntercomRecessed LightingSkylight(s)Wood Floors Levels 2 Main Level Bedrooms 0 Room List Living RoomDining RoomBedroom 2Bedroom 3Bedroom 4KitchenFamily RoomBedroom 1Sun/Florida RoomRecreation Room Rooms Total 10 Security Features Smoke Detector Upper Level1 Bedrooms 4 Walls Ceilings 2 Story CeilingsDry Wall

Property Features

Acceptable Financing ConventionalVACash Accessibility Features 32"+ wide Doors Association YN No Buyer Financing Conventional Central Air YN No Close Sale Terms Standard Sale Condo YN No Cooling Fuel Electric Cross Street Barlow Greenmount Federal Flood Zone YN No Foundation Details Block Heating Fuel Electric Hot Water 60+ Gallon TankElectric Municipality CUMBERLAND TWP Navigable Water YN N New Construction YN No Original MLSNumber 804250576306 Ownership Interest Fee Simple Sale Type Standard Senior Community YN No Sewer Septic Exists Structure Design Type Detached Tax Annual Amount 4881.00 Utilities Cable TV Available Vacation Rental YN No Water Source Well Window Features Insulated Zoning RESIDENTIAL

Listing courtesy of Keller Williams of Central PA: .


©2026 Bright MLS, All Rights Reserved. IDX information is provided exclusively for consumers' personal, non-commercial use and may not be used for any purpose other than to identify prospective properties consumers may be interested in purchasing. Some properties which appear for sale may no longer be available because they are for instance, under contract, sold, or are no longer being offered for sale. Information is deemed reliable but is not guaranteed accurate by the MLS or The Charles Graef Home Selling Team | REMAX Associates. Some real estate firms do not participate in IDX and their listings do not appear on this website. Some properties listed with participating firms do not appear on this website at the request of the seller. Data last updated: 2026-10-09T17:48:47.417.
 
https://bt-photos.global.ssl.fastly.net/brightmls/1280_boomver_1_804250576306-2.jpg https://bt-photos.global.ssl.fastly.net/brightmls/1280_boomver_1_804250576306-2.jpg https://bt-photos.global.ssl.fastly.net/brightmls/1280_boomver_1_804250576306-2.jpg
Logo
The Charles Graef Home Selling Team | REMAX Associates
668 Yorklyn Road
Hockessin DE, 19707