Skip To Content

533 Richard Drive

MILLVILLE, NJ 08332
  • $270,000
  • STATUS: Closed
  • ON SITE: 260 Days
  • ID#: NJCB2028358
Sold - 03/27/2026
$270,000
SOLD - 03/27/2026
  • 3
    BEDS
  • 0.22
    ACRES
  • 1
    BATHS
  • 0
    1/2 BATHS
  • 1,008
    SQFT
  • $0
    $/SQFT
Neighborhood:
Type:
Single-Family Home
Built:
1962
County:

School Ratings & Info

School District:

Description

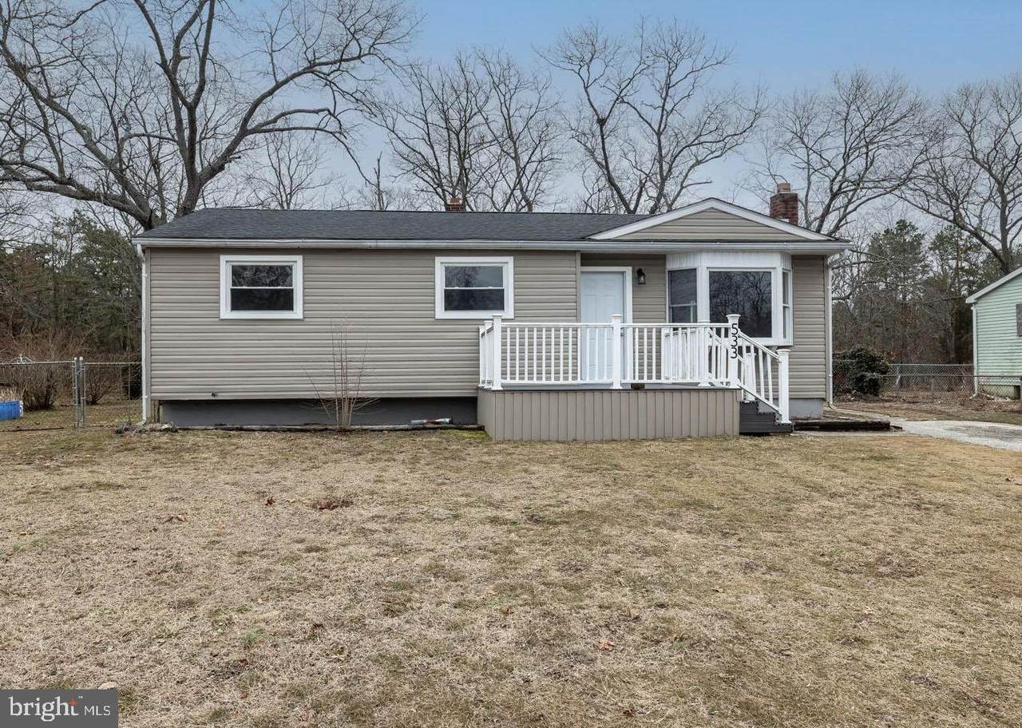
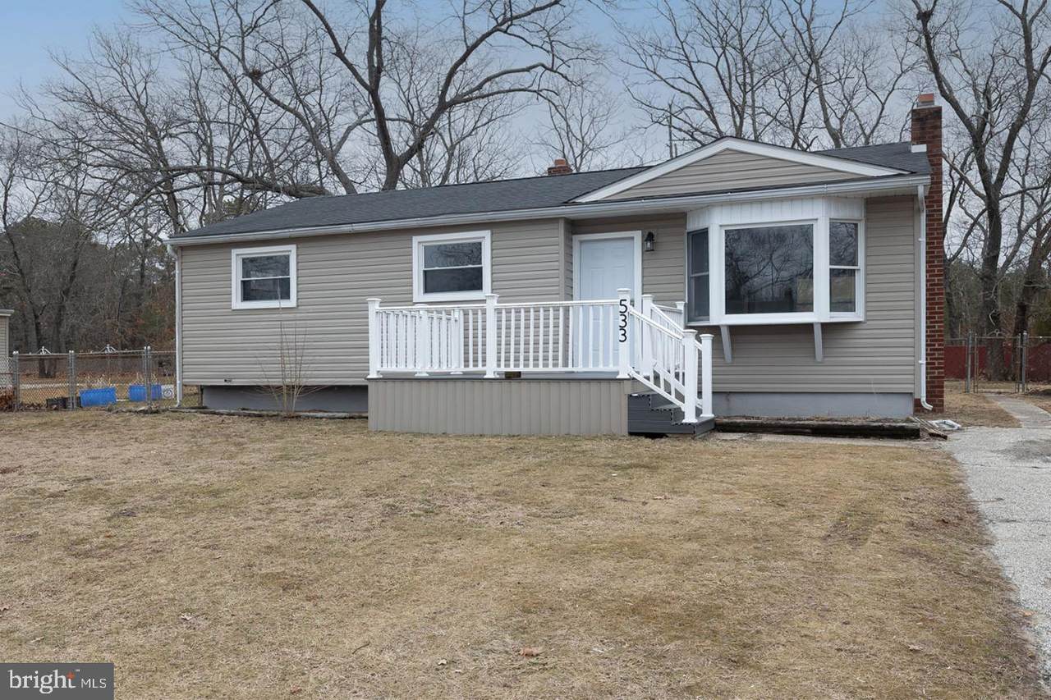
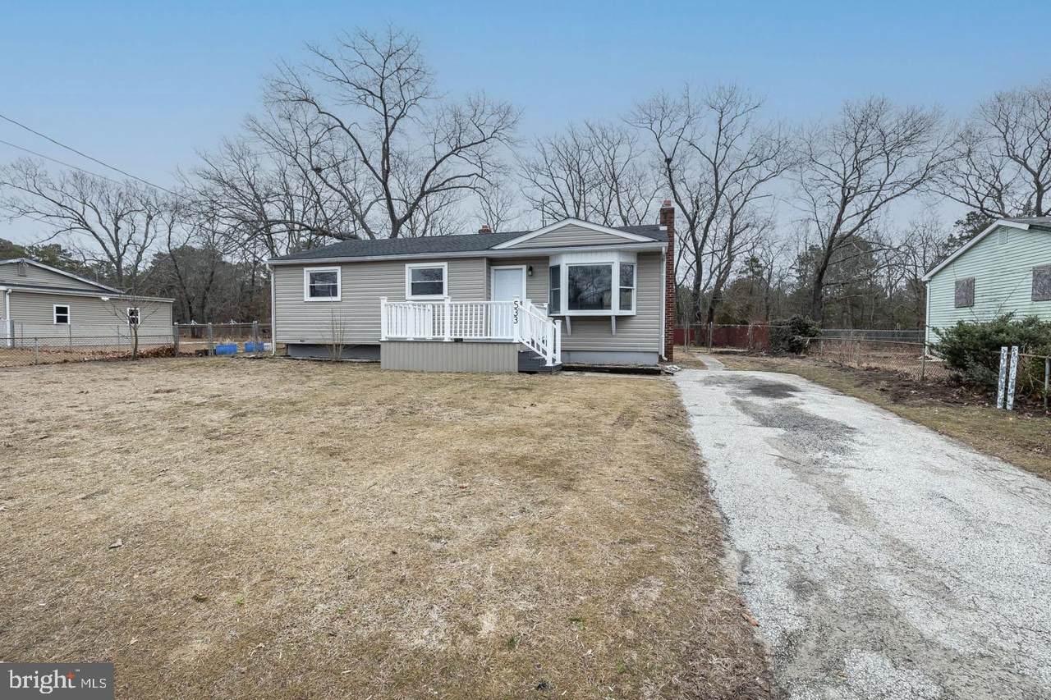
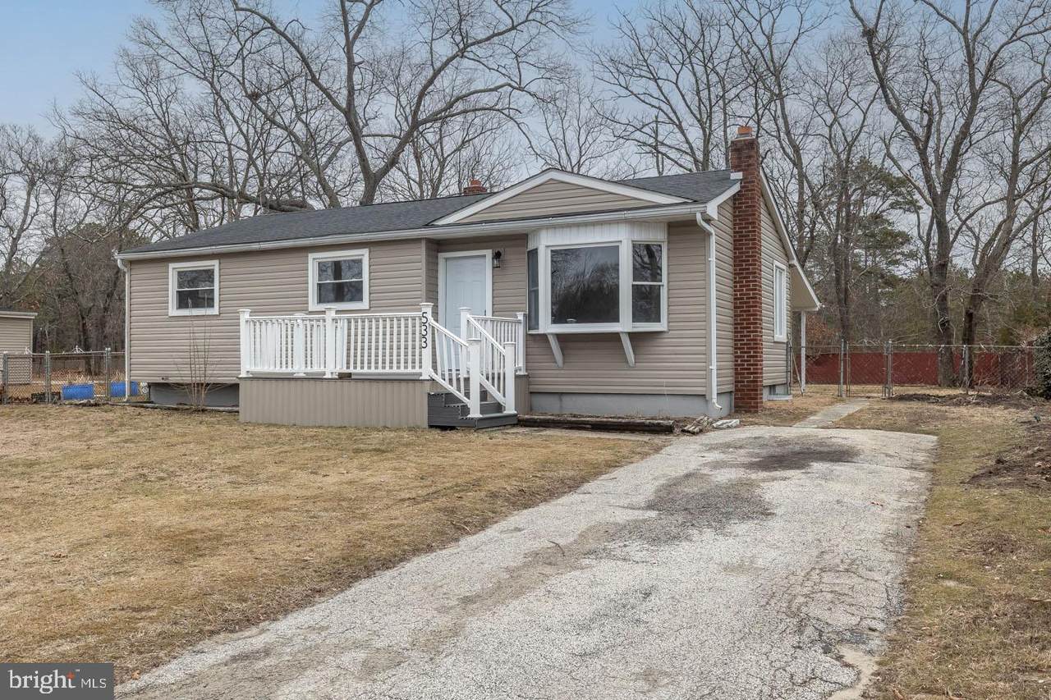
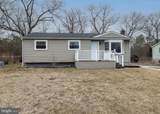
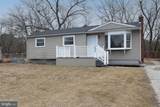
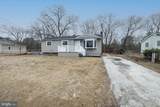
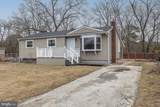
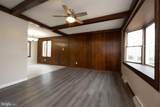
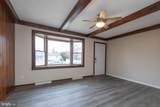
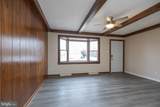
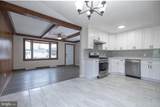
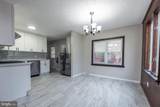
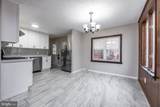
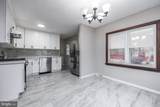
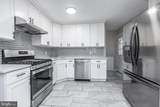
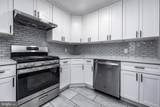
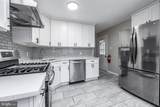
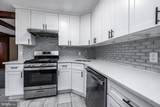
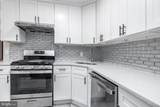
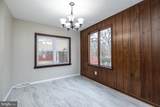
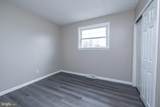
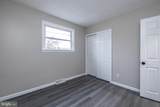
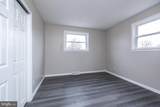
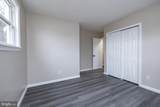
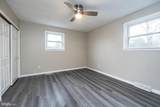
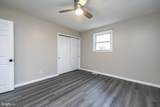
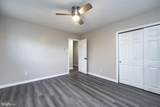
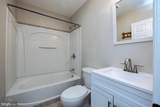
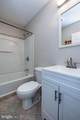
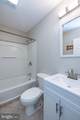
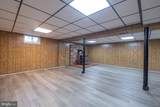
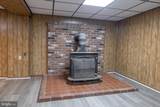
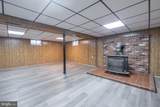
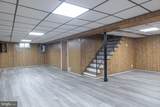
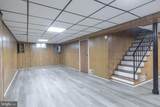
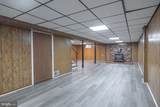
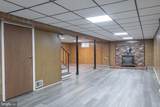
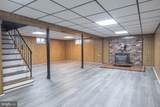
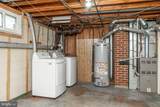
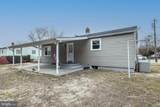
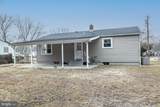
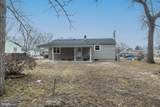
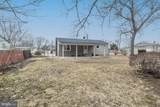
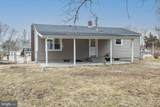
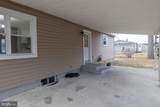
Three-bedroom, one-bath ranch with an updated kitchen and bathroom. The home offers single-level living with a finished basement that provides additional usable space. Functional layout with three bedrooms and a practical floor plan. Suitable for a variety of buyers looking for a ranch-style home with recent updates and added living space.

Monthly Payment Calculator


©2026 Bright MLS, All Rights Reserved. IDX information is provided exclusively for consumers' personal, non-commercial use and may not be used for any purpose other than to identify prospective properties consumers may be interested in purchasing. Some properties which appear for sale may no longer be available because they are for instance, under contract, sold, or are no longer being offered for sale. Information is deemed reliable but is not guaranteed accurate by the MLS or The Charles Graef Home Selling Team | REMAX Associates. Some real estate firms do not participate in IDX and their listings do not appear on this website. Some properties listed with participating firms do not appear on this website at the request of the seller. Data last updated: 2026-10-10T18:53:02.94.
www.searchalldelawarerealestate.com/homes/172378866
Print Image

533 Richard Drive MILLVILLE, NJ 08332

  • Price: $275,000
  • Status: Closed
  • On Site: 260 Days
  • Updated: 34 min ago
  • ID#: NJCB2028358
3
Beds
1
Baths
0
½ Baths
0.22
Acres
1,008
SQFT
$0
$/SQFT
1962
Built
Neighborhood:
"NONE"
County:
Cumberland
Area:
Millville City (20610)
School District:
Millville Board Of Education
Property Description
Three-bedroom, one-bath ranch with an updated kitchen and bathroom. The home offers single-level living with a finished basement that provides additional usable space. Functional layout with three bedrooms and a practical floor plan. Suitable for a variety of buyers looking for a ranch-style home with recent updates and added living space.
Exterior Features

Architectural Style Ranch/Rambler Construction Materials Frame Garage YN No Parking Types Driveway Pool No Pool Water Access YN No Water View YN No Waterfront YN No

Interior Features

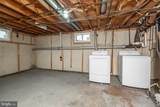
Above Grade Fin SQFT 1008 Basement Full Basement YN Yes Below Grade Finished Area 0 Below Grade Unfinished Area 0 Cooling Central A/C Exclusions washer and dryer Fireplace YN No Heating Forced Air Heating YN Yes Inclusions StoveRefrigerator Levels 1 Main Level Bedrooms 3

Property Features

Accessibility Features None Association YN No Buyer Financing Cash Central Air YN Yes Close Sale Terms Standard Sale Condo YN No Cooling Fuel Electric Federal Flood Zone YN No Foundation Details Block Heating Fuel Natural Gas Hot Water Natural Gas Municipality MILLVILLE CITY Navigable Water YN N New Construction YN No Original MLSNumber 804465415534 Ownership Interest Fee Simple Sale Type Standard Senior Community YN No Sewer Public Sewer Structure Design Type Detached Tax Annual Amount 3634.00 Tax Lot 00002 Vacation Rental YN No Water Source Public Zoning R

Listing courtesy of BHHS Fox & Roach-Vineland: .


©2026 Bright MLS, All Rights Reserved. IDX information is provided exclusively for consumers' personal, non-commercial use and may not be used for any purpose other than to identify prospective properties consumers may be interested in purchasing. Some properties which appear for sale may no longer be available because they are for instance, under contract, sold, or are no longer being offered for sale. Information is deemed reliable but is not guaranteed accurate by the MLS or The Charles Graef Home Selling Team | REMAX Associates. Some real estate firms do not participate in IDX and their listings do not appear on this website. Some properties listed with participating firms do not appear on this website at the request of the seller. Data last updated: 2026-10-10T18:53:02.94.
 
https://bt-photos.global.ssl.fastly.net/brightmls/1280_boomver_1_804465415534-2.jpg https://bt-photos.global.ssl.fastly.net/brightmls/1280_boomver_1_804465415534-2.jpg https://bt-photos.global.ssl.fastly.net/brightmls/1280_boomver_1_804465415534-2.jpg
Logo
The Charles Graef Home Selling Team | REMAX Associates
668 Yorklyn Road
Hockessin DE, 19707