






Skip To Content

316 Decatur Rd Road

STAFFORD, VA 22554
  • $525,000
  • STATUS: Closed
  • ON SITE: 266 Days
  • ID#: VAST2044866
Sold - 05/19/2026
$525,000
SOLD - 05/19/2026
  • 4
    BEDS
  • 1.01
    ACRES
  • 3
    BATHS
  • 0
    1/2 BATHS
  • 2,500
    SQFT
  • $0
    $/SQFT
Neighborhood:
Type:
Single-Family Home
Built:
2001
County:

School Information

High School:

Description

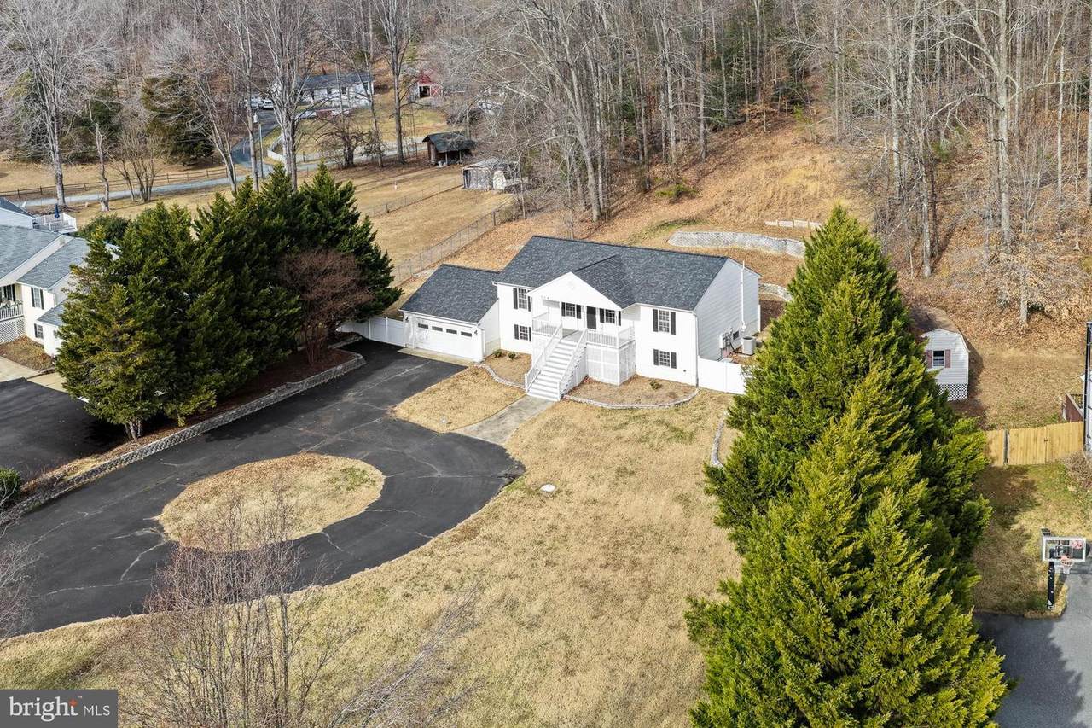
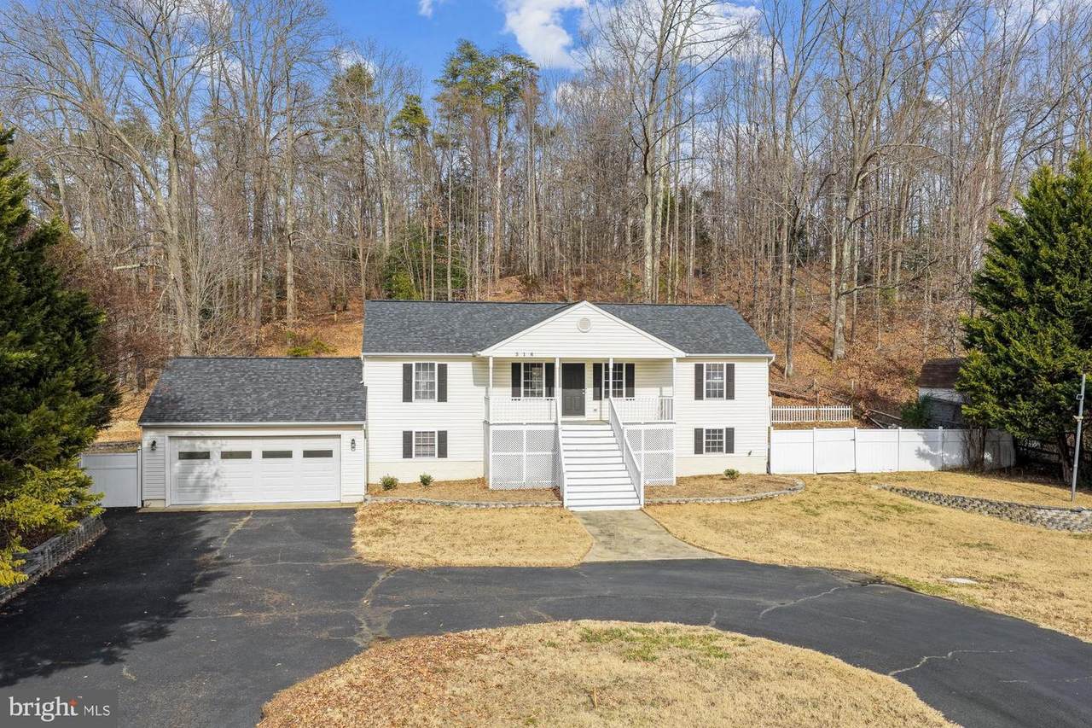
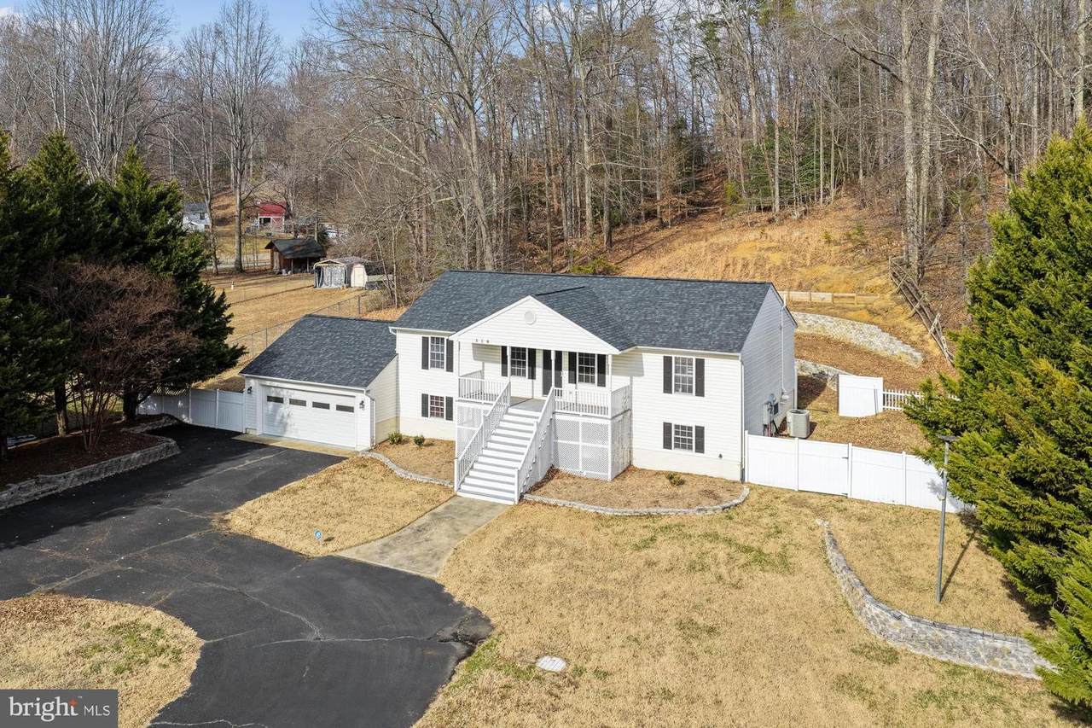
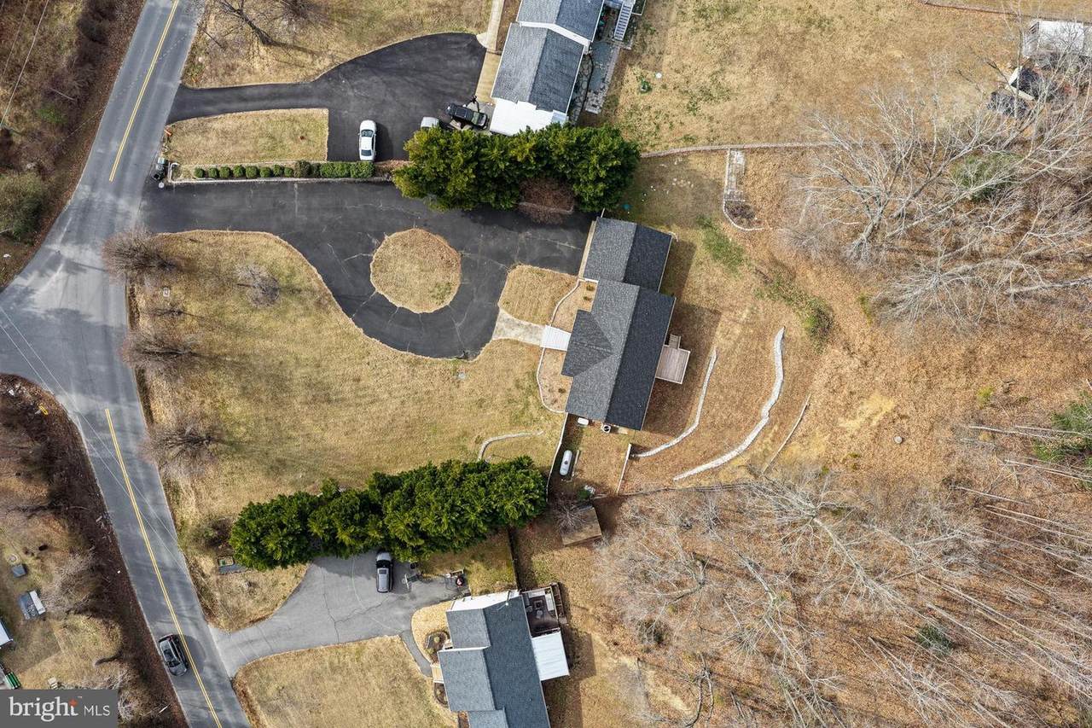
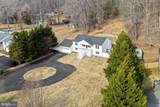
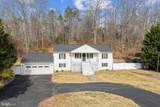
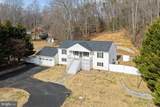
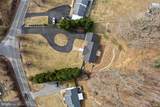
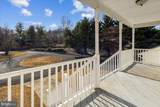
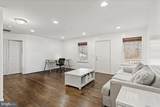
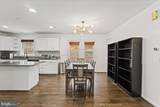
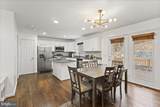
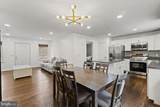
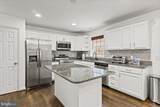
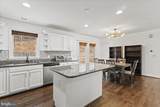
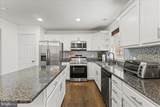
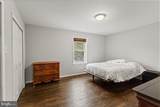
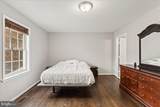
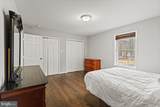
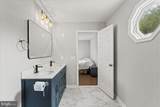
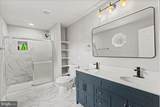
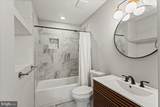
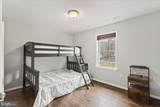
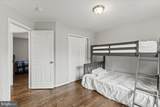
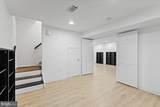
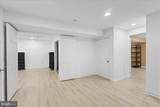
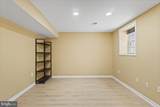
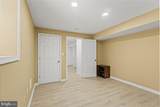
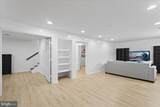
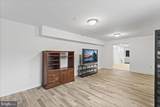
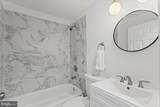
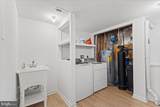
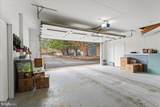
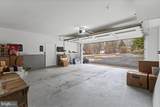
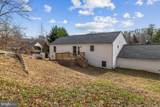
Excellent opportunity to own an exceptional, move-in-ready home! This beautifully updated property features a fairly new roof, fresh interior paint, and a desirable open floor plan designed for today’s lifestyle. The main level showcases stunning hardwood floors, while the lower level offers all-new, water-resistant flooring throughout the basement.The updated kitchen is a standout with granite countertops, stainless steel appliances, a modern backsplash, recessed lighting, and ample space for both everyday living and entertaining. Three fully updated bathrooms feature sleek, modern fixtures and contemporary finishes.Step outside to a beautiful deck overlooking the expansive 1-acre lot, perfect for relaxing, entertaining, or enjoying peaceful views of the surrounding grounds. Additional highlights include an extra-large two-car garage, a whole-house generator for peace of mind, and a large, flat front yard complemented by a circular driveway that adds both convenience and curb appeal.Location Location Location!!! Only 5 miles to Quantico Marine Corps Base and only minutes from Potomac Point Winery!This home exudes comfort, elegance, and functionality in every detail. Ready to move in and enjoy—welcome home!

Monthly Payment Calculator


©2026 Bright MLS, All Rights Reserved. IDX information is provided exclusively for consumers' personal, non-commercial use and may not be used for any purpose other than to identify prospective properties consumers may be interested in purchasing. Some properties which appear for sale may no longer be available because they are for instance, under contract, sold, or are no longer being offered for sale. Information is deemed reliable but is not guaranteed accurate by the MLS or The Charles Graef Home Selling Team | REMAX Associates. Some real estate firms do not participate in IDX and their listings do not appear on this website. Some properties listed with participating firms do not appear on this website at the request of the seller. Data last updated: 2026-10-09T18:57:37.08.
www.searchalldelawarerealestate.com/homes/172137872
Print Image

316 Decatur Rd Road STAFFORD, VA 22554

  • Price: $568,100
  • Status: Closed
  • On Site: 266 Days
  • Updated: 56 min ago
  • ID#: VAST2044866
4
Beds
3
Baths
0
½ Baths
1.01
Acres
2,500
SQFT
$0
$/SQFT
2001
Built
Neighborhood:
Edge Hill
County:
Stafford
High School:
Brooke Point
School District:
Stafford County Public Schools
Property Description
Excellent opportunity to own an exceptional, move-in-ready home! This beautifully updated property features a fairly new roof, fresh interior paint, and a desirable open floor plan designed for today’s lifestyle. The main level showcases stunning hardwood floors, while the lower level offers all-new, water-resistant flooring throughout the basement.The updated kitchen is a standout with granite countertops, stainless steel appliances, a modern backsplash, recessed lighting, and ample space for both everyday living and entertaining. Three fully updated bathrooms feature sleek, modern fixtures and contemporary finishes.Step outside to a beautiful deck overlooking the expansive 1-acre lot, perfect for relaxing, entertaining, or enjoying peaceful views of the surrounding grounds. Additional highlights include an extra-large two-car garage, a whole-house generator for peace of mind, and a large, flat front yard complemented by a circular driveway that adds both convenience and curb appeal.Location Location Location!!! Only 5 miles to Quantico Marine Corps Base and only minutes from Potomac Point Winery!This home exudes comfort, elegance, and functionality in every detail. Ready to move in and enjoy—welcome home!
Exterior Features

Architectural Style Raised Ranch/Rambler Construction Materials ConcreteVinyl Siding Fencing Privacy Garage Spaces 2.00 Garage Type Garage - Front EntryOversized Garage YN Yes Lot Features ClearedOtherTrees/Wooded Parking Features Asphalt DrivewayCircular Driveway Parking Types Attached GarageDriveway Pool No Pool Property Condition Excellent Road Responsibility City/CountyState Road Surface Type Black Top Roof Architectural Shingle Water Access YN No Water View YN No Waterfront YN No

Interior Features

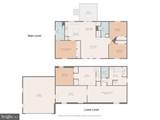
Above Grade Fin SQFT 1300 Appliances Water Conditioner - Owned Basement Fully FinishedGarage AccessHeatedImprovedSide Entrance Basement YN Yes Below Grade Finished Area 1200 Cooling Central A/C Exclusions Appliances in garage do not convey Fireplace YN No Flooring Ceramic TileHardwoodLaminate Plank Furnished No Heating Forced Air Heating YN Yes Laundry Type Lower Floor Levels 2 Main Level Bedrooms 3 Room List Primary BedroomBedroom 2Bedroom 3Bedroom 4KitchenFamily RoomLaundryRecreation RoomBathroom 1Bathroom 3Primary Bathroom Rooms Total 12 Security Features Security System Spa YN No Walls Ceilings Dry Wall

Property Features

Acceptable Financing ConventionalFHAVA Accessibility Features Other Association YN No Buyer Financing Conventional Central Air YN Yes Close Sale Terms Standard Sale Condo YN No Cooling Fuel Electric Federal Flood Zone YN No Foundation Details Permanent Heating Fuel Electric Horse YN No Hot Water Electric Lease Considered YN No Navigable Water YN N New Construction YN No Original MLSNumber 804393525456 Other Fees 0.00 Other Fees Frequency Unknown Ownership Interest Fee Simple Sale Type Standard Senior Community YN No Sewer Septic Exists Structure Design Type Detached Tax Annual Amount 3751.00 Tax Lot 1B Vacation Rental YN No Water Source Well Year Built Effective 2023 Zoning A2

Listing courtesy of Coldwell Banker Elite: .


©2026 Bright MLS, All Rights Reserved. IDX information is provided exclusively for consumers' personal, non-commercial use and may not be used for any purpose other than to identify prospective properties consumers may be interested in purchasing. Some properties which appear for sale may no longer be available because they are for instance, under contract, sold, or are no longer being offered for sale. Information is deemed reliable but is not guaranteed accurate by the MLS or The Charles Graef Home Selling Team | REMAX Associates. Some real estate firms do not participate in IDX and their listings do not appear on this website. Some properties listed with participating firms do not appear on this website at the request of the seller. Data last updated: 2026-10-09T18:57:37.08.
 
https://bt-photos.global.ssl.fastly.net/brightmls/1280_boomver_1_804393525456-2.jpg https://bt-photos.global.ssl.fastly.net/brightmls/1280_boomver_1_804393525456-2.jpg https://bt-photos.global.ssl.fastly.net/brightmls/1280_boomver_1_804393525456-2.jpg
Logo
The Charles Graef Home Selling Team | REMAX Associates
668 Yorklyn Road
Hockessin DE, 19707