


Description
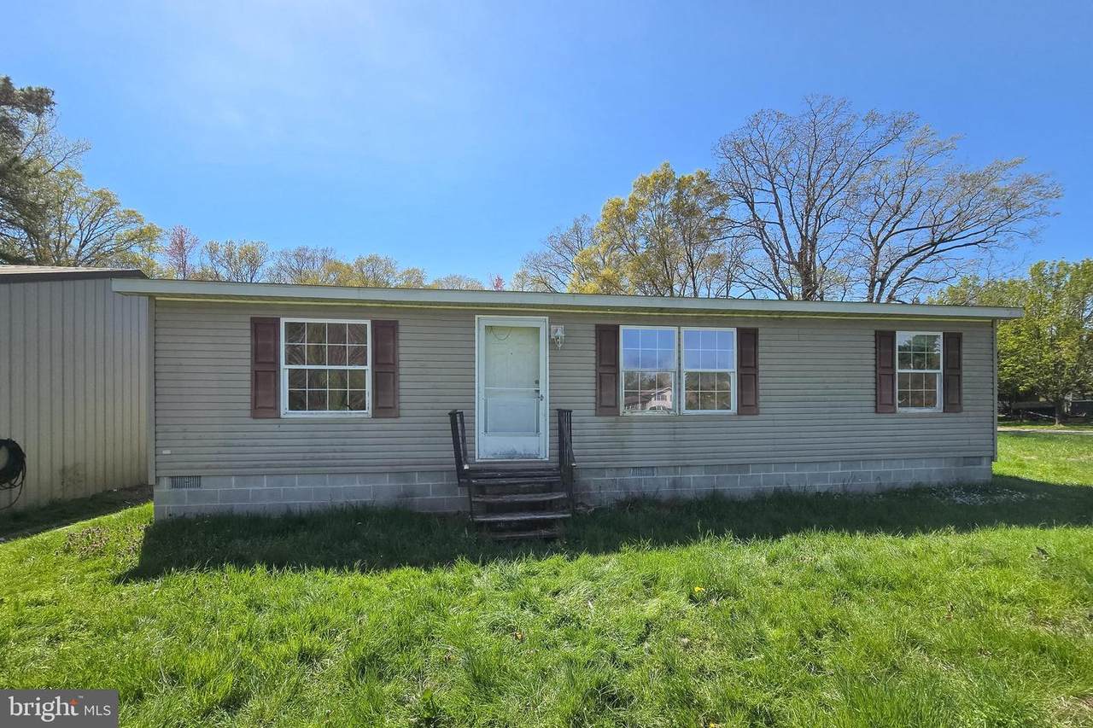
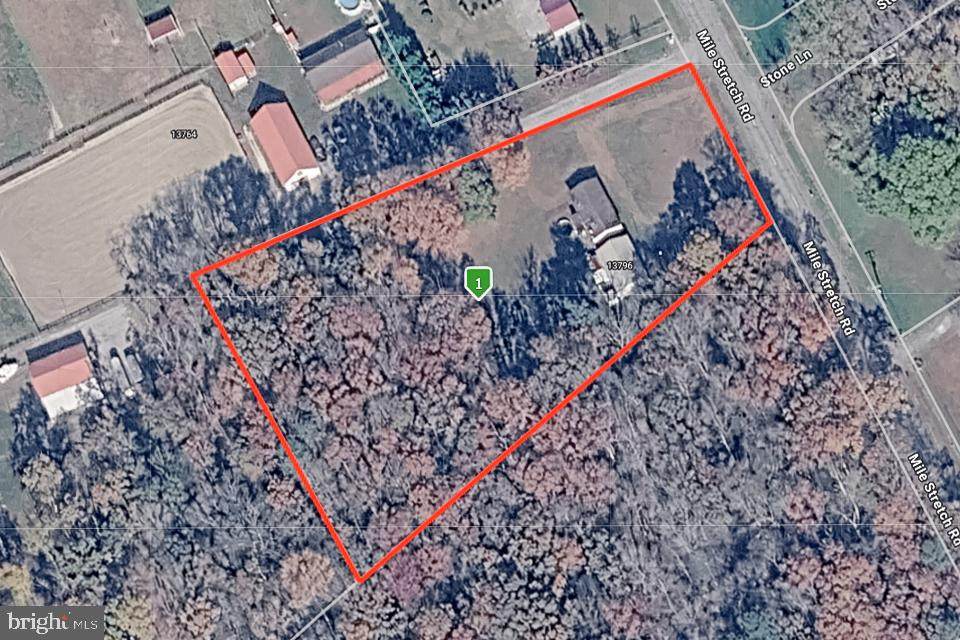
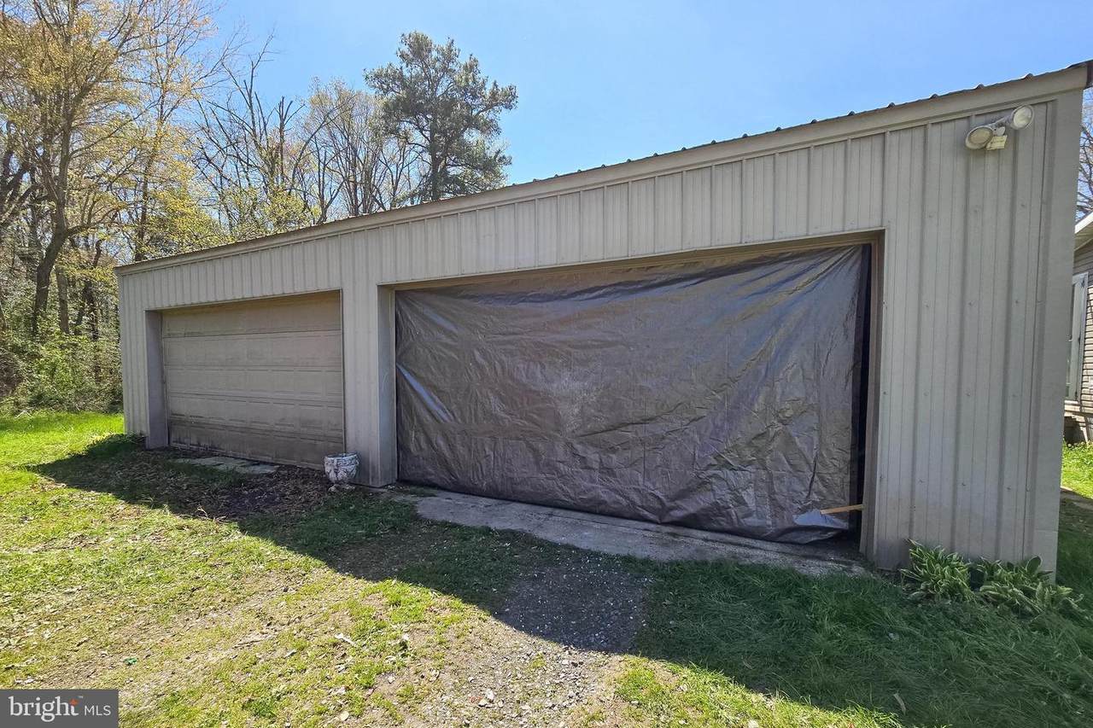
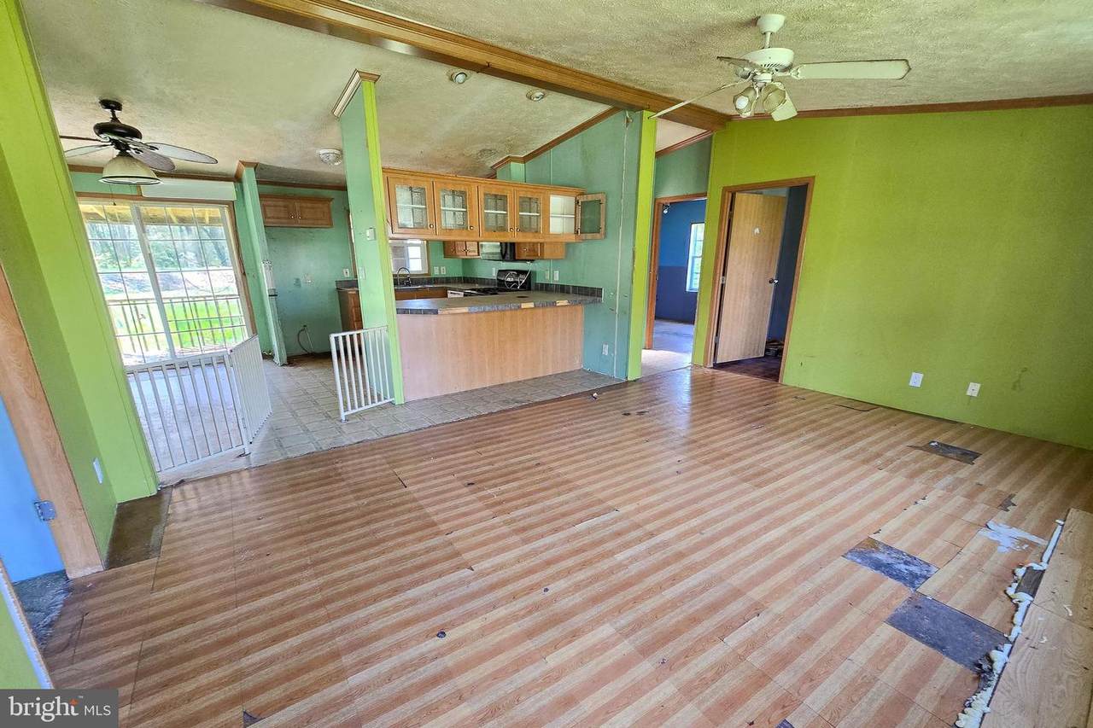
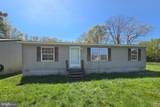
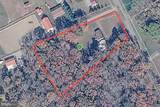
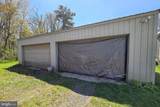
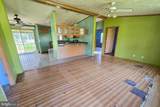
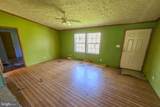
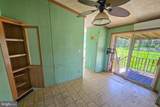
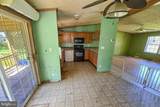
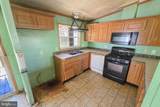
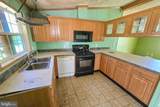
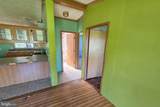
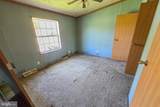
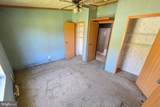
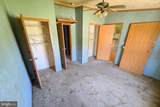
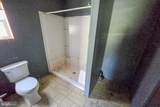
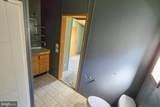
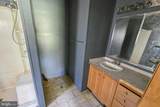
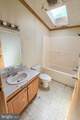
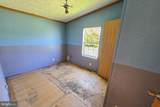
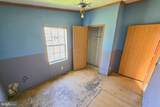
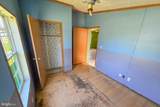
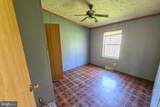
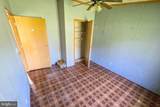
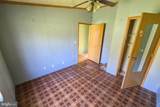
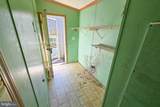
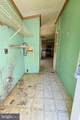
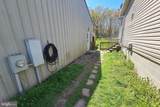
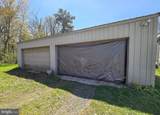
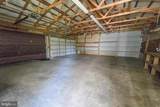
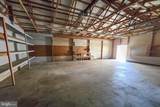
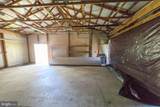
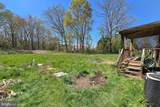
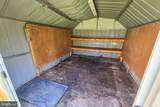
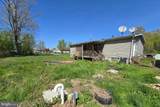
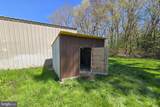
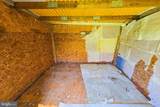
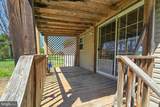
Investor or Handy Owner-Occupant Alert! Opportunity Knocks at 13796 Mile Stretch Rd. Looking for your next project with real upside? This ranch home with a large detached garage in Greenwood offers a rare chance to unlock value on a spacious 2-acre lot with room to grow, expand, or simply enjoy the open space. Featuring 3 bedrooms and 2 full baths across 1,188 square feet, the home offers a functional layout with solid fundamentals already in place. Inside, you’ll find an open-concept design with vaulted ceilings that creates an airy feel and a strong starting point for renovation. The living area is filled with natural light from a large front window and flows directly into the kitchen, making it ideal for modern updates. The kitchen provides a practical layout with existing wood cabinetry, ready to be refreshed to suit your style. Just beyond, the dining area includes sliding doors that lead to a covered rear deck, offering a great indoor-outdoor connection and a peaceful spot overlooking the property. The primary suite features two closets and a private full bath, while the additional bedrooms are comfortably sized with ample storage. A hall bath with skylight adds character and natural brightness. The rear mudroom houses the laundry area and provides convenient access to the outdoors. Outside is where this property truly stands out. In addition to the expansive lot, you’ll find a detached 4-car garage—a major asset for car enthusiasts, contractors, or anyone needing serious workspace or storage. A storage shed in the back adds further flexibility. Located in the Greenwood area with easy access to shopping, dining, and major routes, this property combines convenience with potential. This home does require repairs and updating, but for the right buyer, it presents a compelling opportunity to renovate, rent, or resell. With strong bones, a generous footprint, and valuable exterior features, the possibilities here are well worth the effort. Schedule your showing today!
-
3BEDS
-
2ACRES
-
2BATHS
-
01/2 BATHS
-
1,188SQFT
-
$0$/SQFT
Description
Investor or Handy Owner-Occupant Alert! Opportunity Knocks at 13796 Mile Stretch Rd. Looking for your next project with real upside? This ranch home with a large detached garage in Greenwood offers a rare chance to unlock value on a spacious 2-acre lot with room to grow, expand, or simply enjoy the open space. Featuring 3 bedrooms and 2 full baths across 1,188 square feet, the home offers a functional layout with solid fundamentals already in place. Inside, you’ll find an open-concept design with vaulted ceilings that creates an airy feel and a strong starting point for renovation. The living area is filled with natural light from a large front window and flows directly into the kitchen, making it ideal for modern updates. The kitchen provides a practical layout with existing wood cabinetry, ready to be refreshed to suit your style. Just beyond, the dining area includes sliding doors that lead to a covered rear deck, offering a great indoor-outdoor connection and a peaceful spot overlooking the property. The primary suite features two closets and a private full bath, while the additional bedrooms are comfortably sized with ample storage. A hall bath with skylight adds character and natural brightness. The rear mudroom houses the laundry area and provides convenient access to the outdoors. Outside is where this property truly stands out. In addition to the expansive lot, you’ll find a detached 4-car garage—a major asset for car enthusiasts, contractors, or anyone needing serious workspace or storage. A storage shed in the back adds further flexibility. Located in the Greenwood area with easy access to shopping, dining, and major routes, this property combines convenience with potential. This home does require repairs and updating, but for the right buyer, it presents a compelling opportunity to renovate, rent, or resell. With strong bones, a generous footprint, and valuable exterior features, the possibilities here are well worth the effort. Schedule your showing today!
©2026 Bright MLS, All Rights Reserved. IDX information is provided exclusively for consumers' personal, non-commercial use and may not be used for any purpose other than to identify prospective properties consumers may be interested in purchasing. Some properties which appear for sale may no longer be available because they are for instance, under contract, sold, or are no longer being offered for sale. Information is deemed reliable but is not guaranteed accurate by the MLS or The Charles Graef Home Selling Team | REMAX Associates. Some real estate firms do not participate in IDX and their listings do not appear on this website. Some properties listed with participating firms do not appear on this website at the request of the seller. Data last updated: 2026-10-09T18:57:37.08.