

















Description
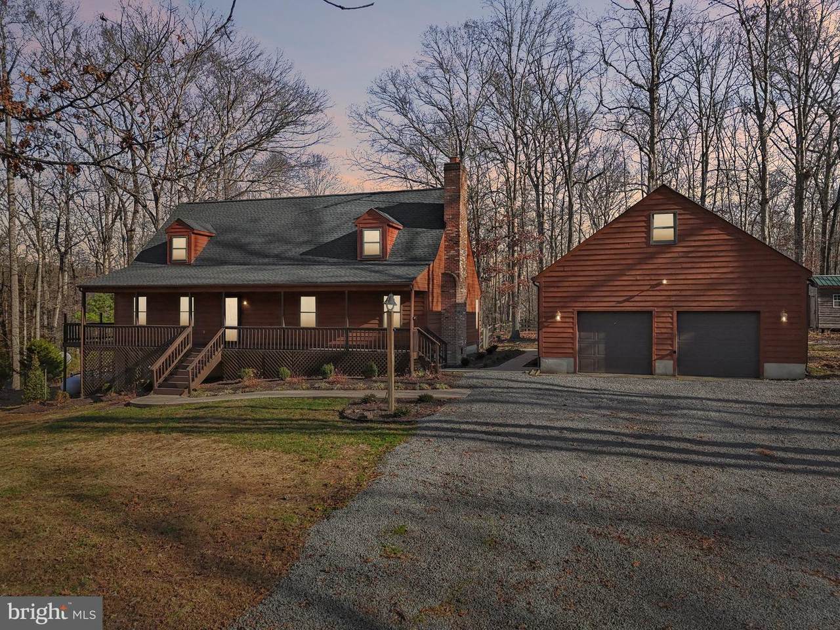
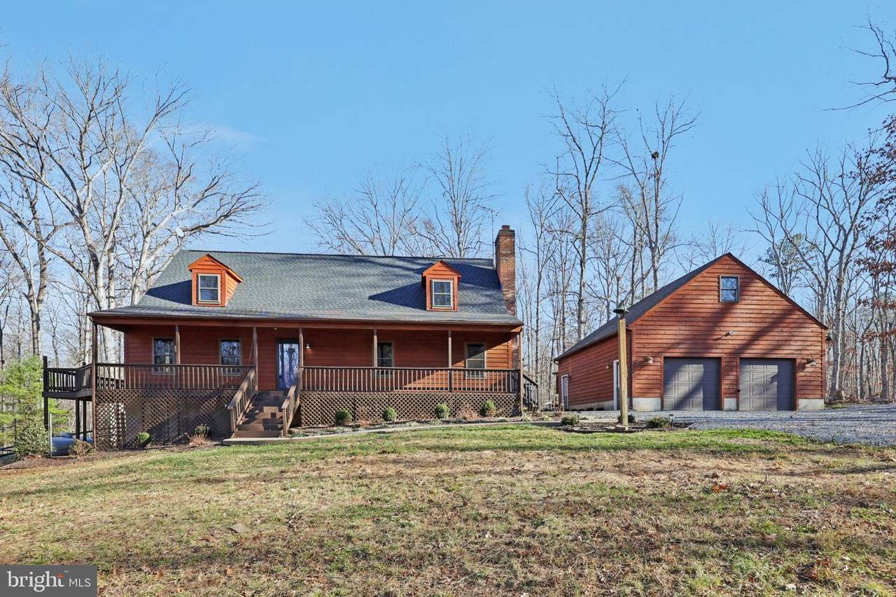
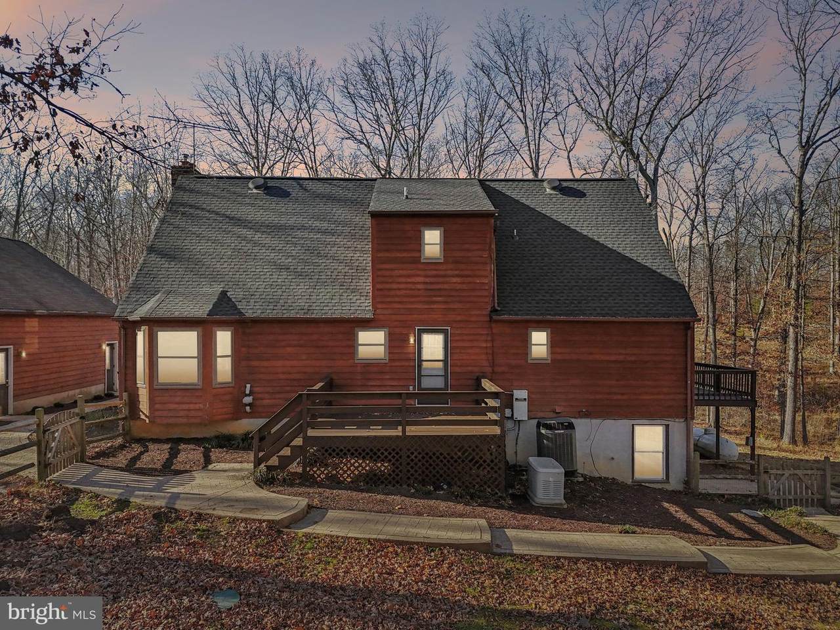
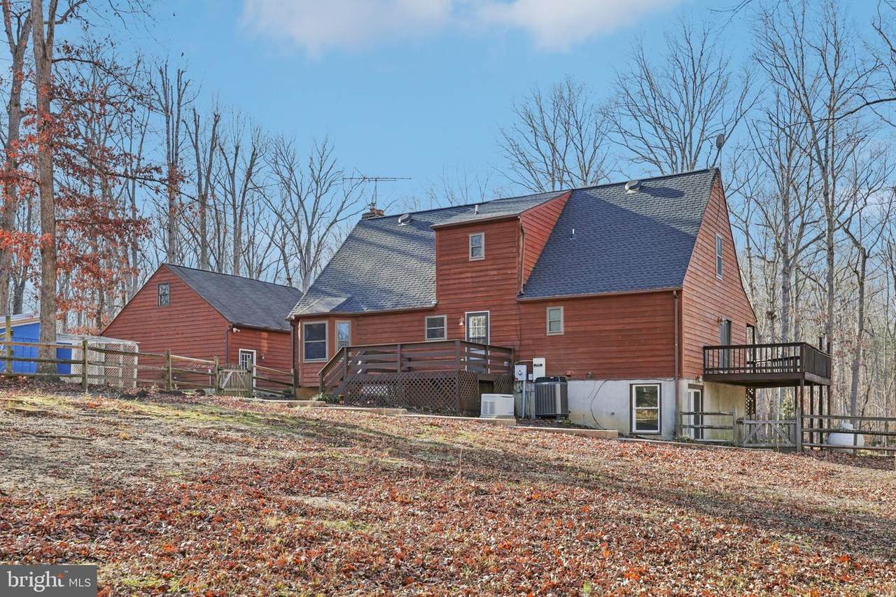
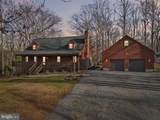
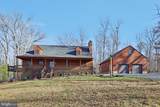
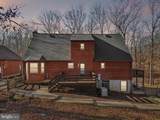
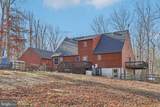
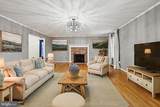
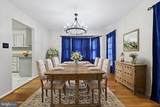
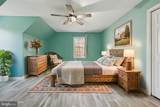
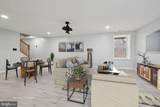
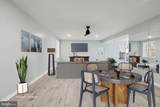
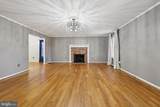
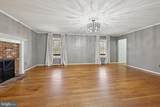
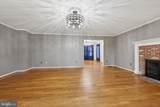
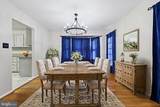
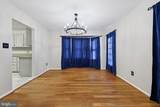
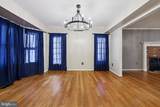
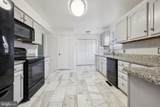
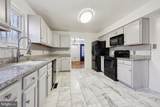
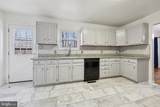
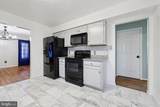
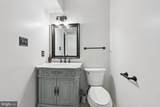
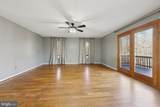
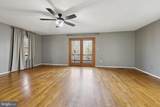
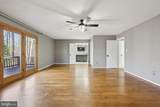
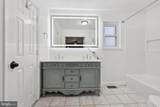
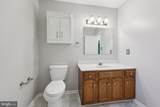
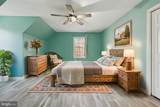
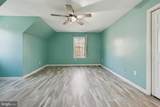
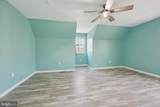
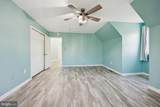
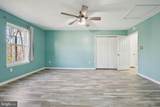
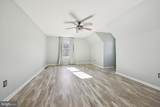
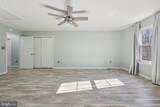
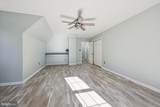
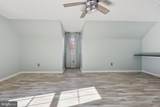
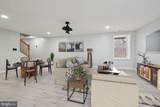
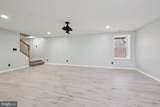
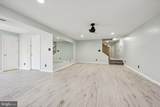
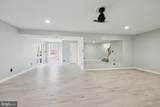
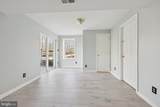
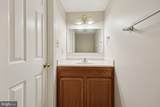
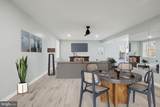
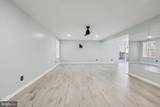
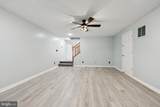
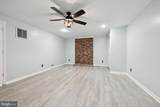
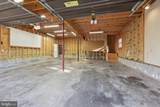
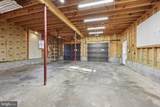
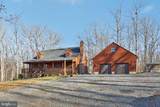
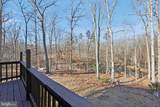
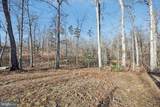
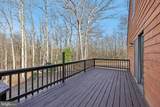
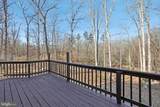
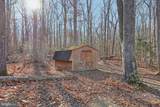
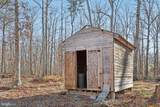
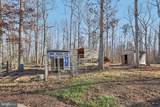
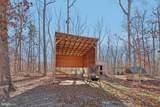
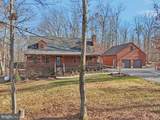
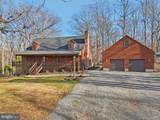
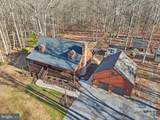
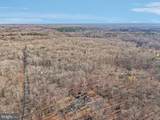
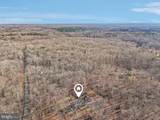
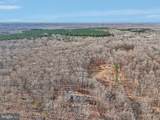
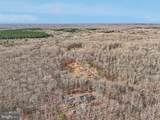
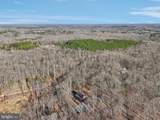
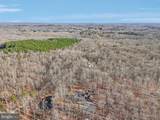
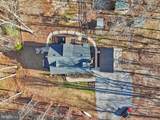
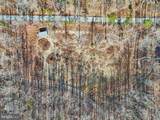
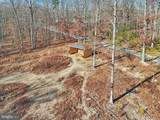
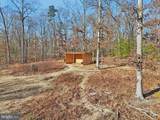
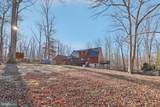
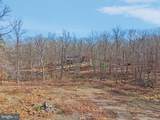
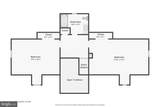
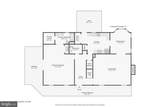
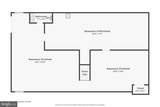
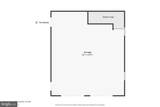
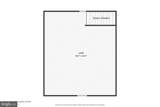
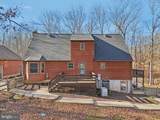
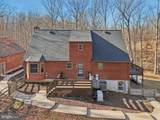
***VA ASSUMABLE MORTGAGE OF 2.49%*** BRING YOUR CHICKENS!!! Nestled on a sprawling 14.22-acre lot, this charming Cape Cod-style home, boasting nearly 3000 sq ft of thoughtfully designed living space, offers a perfect blend of comfort and functionality, ideal for those seeking a serene retreat with equestrian amenities. Step inside to discover a warm and welcoming atmosphere, highlighted by a cozy fireplace adorned with glass doors, creating an inviting focal point for gatherings. The country-style kitchen is a chef's delight, featuring upgraded countertops and essential appliances, including a built-in microwave, dishwasher, and stove. With three spacious bedrooms and four bathrooms (two full and two half), this home ensures comfort and convenience for everyone. The primary bath offers a tranquil retreat, while ceiling fans throughout the home provide a refreshing breeze on warm days. For horse enthusiasts, this property is a dream come true. With horses allowed and a paddock ready for your equine companions, you can enjoy the joys of horse ownership right at home. The expansive outdoor space is perfect for riding, training, or simply enjoying the beauty of nature. The picturesque views of trees and woods create a serene backdrop, enhancing the peaceful ambiance of this property. Located near a tranquil pond, you can unwind and appreciate the beauty of your surroundings. Parking is a breeze with a detached garage that offers additional storage space, along with a generous driveway accommodating up to ten vehicles. This home is not just a residence; it's a lifestyle. Experience the perfect blend of comfort, functionality, and equestrian amenities in a setting that feels like a private sanctuary while still being in close proximity to all of what both Fredericksburg and Stafford have to offer. Whether you're looking to relax in front of the fireplace, explore the vast outdoor space, or enjoy the company of your horses, this property is ready to welcome you home.
-
3BEDS
-
14.22ACRES
-
2BATHS
-
21/2 BATHS
-
2,985SQFT
-
$0$/SQFT
Description
***VA ASSUMABLE MORTGAGE OF 2.49%*** BRING YOUR CHICKENS!!! Nestled on a sprawling 14.22-acre lot, this charming Cape Cod-style home, boasting nearly 3000 sq ft of thoughtfully designed living space, offers a perfect blend of comfort and functionality, ideal for those seeking a serene retreat with equestrian amenities. Step inside to discover a warm and welcoming atmosphere, highlighted by a cozy fireplace adorned with glass doors, creating an inviting focal point for gatherings. The country-style kitchen is a chef's delight, featuring upgraded countertops and essential appliances, including a built-in microwave, dishwasher, and stove. With three spacious bedrooms and four bathrooms (two full and two half), this home ensures comfort and convenience for everyone. The primary bath offers a tranquil retreat, while ceiling fans throughout the home provide a refreshing breeze on warm days. For horse enthusiasts, this property is a dream come true. With horses allowed and a paddock ready for your equine companions, you can enjoy the joys of horse ownership right at home. The expansive outdoor space is perfect for riding, training, or simply enjoying the beauty of nature. The picturesque views of trees and woods create a serene backdrop, enhancing the peaceful ambiance of this property. Located near a tranquil pond, you can unwind and appreciate the beauty of your surroundings. Parking is a breeze with a detached garage that offers additional storage space, along with a generous driveway accommodating up to ten vehicles. This home is not just a residence; it's a lifestyle. Experience the perfect blend of comfort, functionality, and equestrian amenities in a setting that feels like a private sanctuary while still being in close proximity to all of what both Fredericksburg and Stafford have to offer. Whether you're looking to relax in front of the fireplace, explore the vast outdoor space, or enjoy the company of your horses, this property is ready to welcome you home.
©2026 Bright MLS, All Rights Reserved. IDX information is provided exclusively for consumers' personal, non-commercial use and may not be used for any purpose other than to identify prospective properties consumers may be interested in purchasing. Some properties which appear for sale may no longer be available because they are for instance, under contract, sold, or are no longer being offered for sale. Information is deemed reliable but is not guaranteed accurate by the MLS or The Charles Graef Home Selling Team | REMAX Associates. Some real estate firms do not participate in IDX and their listings do not appear on this website. Some properties listed with participating firms do not appear on this website at the request of the seller. Data last updated: 2026-10-07T23:56:23.517.