Skip To Content

0-00 Coleen Gayle Court , N/A

LORTON, VA 22079
  • $1,679,990
  • STATUS: Active
  • ON SITE: 255 Days
  • ID#: VAFX2283362
UPDATED: 34 min ago
$1,679,990
  • 4
    BEDS
  • 0.87
    ACRES
  • 4
    BATHS
  • 1
    1/2 BATHS
  • 4,215
    SQFT
  • $399
    $/SQFT
Neighborhood:
Type:
Single-Family Home
Built:
2026
County:

School Information

Elementary School:
Middle School:
High School:

Description

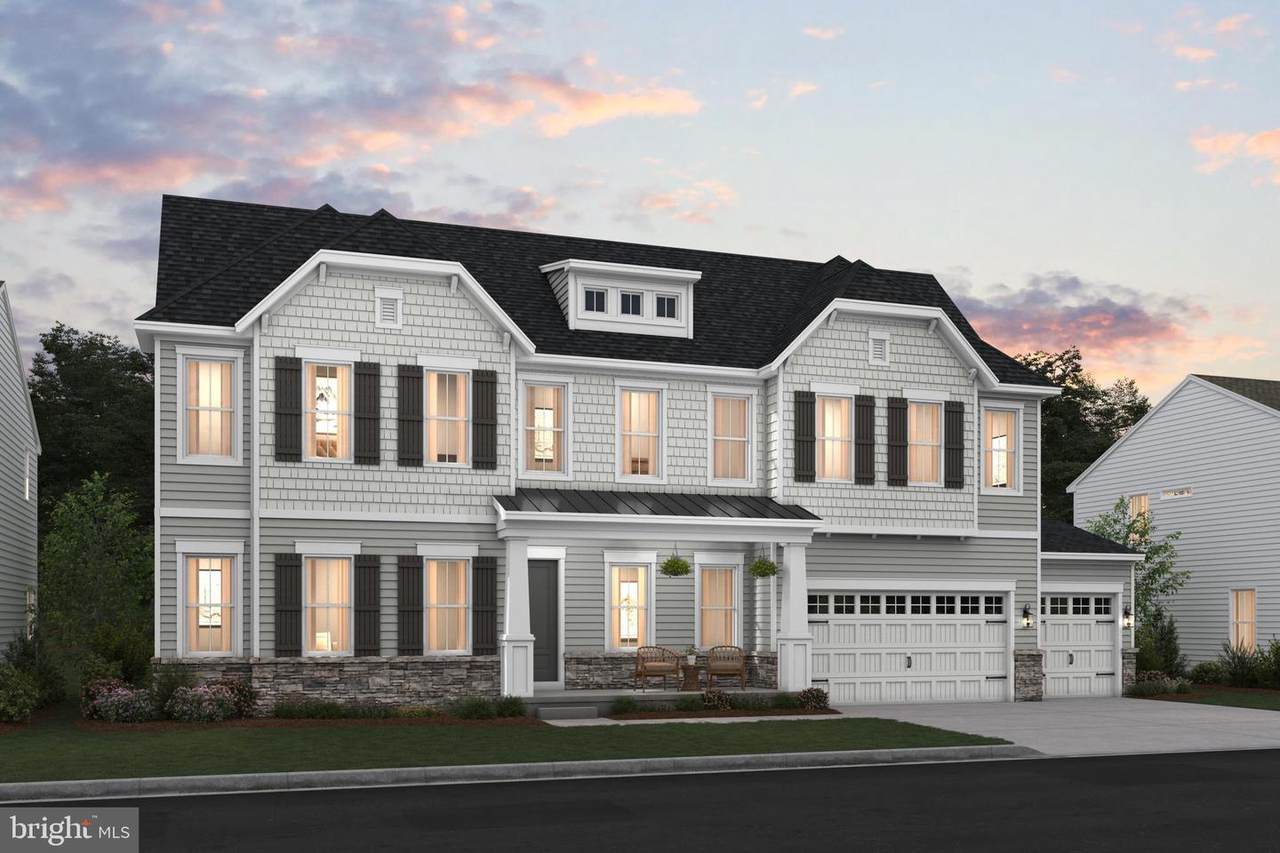
SAMPLE LISTING AT BASE PRICE*****NEW FLOORPLAN WITH 1ST FLOOR PRIMARY SUITE - THE MONTPELIER FEATURES: Charming front porch and airy covered rear deck; 3 or 4-car garage with extra storage space -- leading into the HovHall/mud room area with valet. Enjoy the Butler's pantry nestled between the dining room and the fabulous kitchen with over-sized island with pendants above, quartz countertops and ceramic backslash, walk-in pantry, stainless steel appliances -- including a gas range with designer hood above, separate built-in wall oven and built-in microwave. Also on the main level is the formal dining room perfect for entertaining, and a private home office adjacent to powder room. PLUS a First-floor primary suite with tranquil bath with walk-in shower and spacious dual walk-in closets, upgraded dual vanity cabinets and quartz countertops, or add the optional free-standing tub and rain shower. Notice the convenient direct access to the large laundry room from primary suite or hallway. Additional extra bedroom suite on the main level perfect for guests or other family members. The upper level includes a large, versatile loft space, additional two or three bedrooms, two full baths and plenty of storage. Round out your living space with the optional finished lower level recreation room, den/BR, and bathroom with walk-in shower. Choose from three different LOOKS styles: Loft, Farmhouse or Classic to personalize the home interior. RENDERINGS/PHOTOS ARE REPRESENTATIVE ONLY. PRICES AND TERMS SUBJECT TO CHANGE. THIS IS A SAMPLE LISTING AT BASE PRICE - not including any options or upgrades. Lot premiums may apply. Lot premiums are lot specific.

Monthly Payment Calculator


©2026 Bright MLS, All Rights Reserved. IDX information is provided exclusively for consumers' personal, non-commercial use and may not be used for any purpose other than to identify prospective properties consumers may be interested in purchasing. Some properties which appear for sale may no longer be available because they are for instance, under contract, sold, or are no longer being offered for sale. Information is deemed reliable but is not guaranteed accurate by the MLS or The Charles Graef Home Selling Team | REMAX Associates. Some real estate firms do not participate in IDX and their listings do not appear on this website. Some properties listed with participating firms do not appear on this website at the request of the seller. Data last updated: 2026-10-09T18:57:37.08.
www.searchalldelawarerealestate.com/homes/172466099
Print Image

0-00 Coleen Gayle Court , N/A LORTON, VA 22079

  • Price: $1,679,990
  • Status: Active
  • On Site: 255 Days
  • Updated: 34 min ago
  • ID#: VAFX2283362
4
Beds
4
Baths
1
½ Baths
0.87
Acres
4,215
SQFT
$399
$/SQFT
2026
Built
Neighborhood:
Occoquan Overlook
County:
Fairfax
Elementary School:
Halley
Middle School:
South County
High School:
South County
School District:
Fairfax County Public Schools
Property Description
SAMPLE LISTING AT BASE PRICE*****NEW FLOORPLAN WITH 1ST FLOOR PRIMARY SUITE - THE MONTPELIER FEATURES: Charming front porch and airy covered rear deck; 3 or 4-car garage with extra storage space -- leading into the HovHall/mud room area with valet. Enjoy the Butler's pantry nestled between the dining room and the fabulous kitchen with over-sized island with pendants above, quartz countertops and ceramic backslash, walk-in pantry, stainless steel appliances -- including a gas range with designer hood above, separate built-in wall oven and built-in microwave. Also on the main level is the formal dining room perfect for entertaining, and a private home office adjacent to powder room. PLUS a First-floor primary suite with tranquil bath with walk-in shower and spacious dual walk-in closets, upgraded dual vanity cabinets and quartz countertops, or add the optional free-standing tub and rain shower. Notice the convenient direct access to the large laundry room from primary suite or hallway. Additional extra bedroom suite on the main level perfect for guests or other family members. The upper level includes a large, versatile loft space, additional two or three bedrooms, two full baths and plenty of storage. Round out your living space with the optional finished lower level recreation room, den/BR, and bathroom with walk-in shower. Choose from three different LOOKS styles: Loft, Farmhouse or Classic to personalize the home interior. RENDERINGS/PHOTOS ARE REPRESENTATIVE ONLY. PRICES AND TERMS SUBJECT TO CHANGE. THIS IS A SAMPLE LISTING AT BASE PRICE - not including any options or upgrades. Lot premiums may apply. Lot premiums are lot specific.
Exterior Features

Architectural Style CraftsmanFarmhouse/National Folk Construction Materials Batts InsulationBlown-In InsulationFiber CementHardiPlank TypeRough-In Plumbing Door Features InsulatedENERGY STAR Qualified Door(s)Sliding Glass Garage Spaces 3.00 Garage Type Garage Door OpenerOversized Garage YN Yes Parking Features Paved Driveway Parking Types Attached GarageDriveway Patio And Porch Features Deck(s)Roof Pool No Pool Property Condition Excellent Road Responsibility Public Roof Architectural ShingleAsphalt Water Access YN No Water View YN No Waterfront YN No

Interior Features

Above Grade Fin SQFT 4215 Above Grade Unfinished Area 1000 Appliances Built-In MicrowaveBuilt-In RangeDishwasherEnergy Efficient AppliancesENERGY STAR DishwasherENERGY STAR RefrigeratorExhaust FanIcemakerMicrowaveOven - WallOven/Range - GasRange HoodRefrigeratorStainless Steel AppliancesWater Heater - High-Efficiency Basement FullRough Bath PlumbSpace For RoomsUnfinished Basement YN Yes Below Grade Unfinished Area 2670 Cooling Central A/CEnergy Star Cooling SystemProgrammable Thermostat Flooring Ceramic TileCarpetLaminate Plank Heating 90% Forced AirEnergy Star Heating SystemCentralProgrammable Thermostat Heating YN Yes Interior Features Bathroom - Walk-In ShowerBuilt-InsDining AreaEntry Level BedroomFamily Room Off KitchenFloor Plan - OpenKitchen - GourmetKitchen - IslandPantryPrimary Bath(s)Upgraded CountertopsWalk-in Closet(s) Laundry Type HookupMain Floor Levels 2.5 Main Level Bedrooms 2 Room List Dining RoomPrimary BedroomBedroom 2Bedroom 4KitchenBreakfast RoomGreat RoomLoftOtherOfficeAdditional Bedroom Security Features Carbon Monoxide Detector(s)Smoke Detector Upper Level1 Bedrooms 2 Walls Ceilings 2 Story Ceilings9'+ Ceilings

Property Features

Acceptable Financing CashConventionalVA Accessibility Features None Association Amenities None Association Fee 110.00 Association Fee Frequency Monthly Association Fee Includes Common Area Maintenance Association YN Yes Builder Model MONTPELIER Central Air YN Yes Condo YN No Construction Completed YN No Cooling Fuel Electric Electric 200+ Amp Service Foundation Details Concrete Perimeter Green Energy Efficient AppliancesConstructionFlooringHVACLighting Heating Fuel Natural Gas Hot Water Electric Navigable Water YN N New Construction YN Yes Original MLSNumber 804390201000 Other Fees 70.00 Other Fees Frequency One Time Ownership Interest Fee Simple Sale Type Standard Senior Community YN No Sewer On Site SepticPrivate Septic TankSeptic = # of BR Structure Design Type Detached Tax Annual Amount 0.00 Vacation Rental YN No Water Source Public Window Features Double PaneENERGY STAR QualifiedLow-EScreens Zoning RESIDENTIAL

Listing courtesy of Sylvia Scott Cowles: .


©2026 Bright MLS, All Rights Reserved. IDX information is provided exclusively for consumers' personal, non-commercial use and may not be used for any purpose other than to identify prospective properties consumers may be interested in purchasing. Some properties which appear for sale may no longer be available because they are for instance, under contract, sold, or are no longer being offered for sale. Information is deemed reliable but is not guaranteed accurate by the MLS or The Charles Graef Home Selling Team | REMAX Associates. Some real estate firms do not participate in IDX and their listings do not appear on this website. Some properties listed with participating firms do not appear on this website at the request of the seller. Data last updated: 2026-10-09T18:57:37.08.
 
https://bt-photos.global.ssl.fastly.net/brightmls/1280_boomver_1_804390201000-2.jpg https://bt-photos.global.ssl.fastly.net/brightmls/1280_boomver_1_804390201000-2.jpg https://bt-photos.global.ssl.fastly.net/brightmls/1280_boomver_1_804390201000-2.jpg
Logo
The Charles Graef Home Selling Team | REMAX Associates
668 Yorklyn Road
Hockessin DE, 19707